
Fire Evacuation Floor Plans
Preparation and updating of evacuation plans based on building and floor layouts.
Fire Safety and Evacuation Systems
From evacuation plans to detection and suppression systems, we coordinate project design, installation and technical service requirements.
FIRE SAFETY
From evacuation plans to detection and suppression systems, we coordinate project design, installation and technical service requirements.
Preparation and updating of evacuation plans based on building and floor layouts.
Design, production and installation of evacuation and emergency information boards.
Assessment and installation of fire detection and alarm infrastructure for the facility.
Emergency lighting and exit signage equipment considered within the project scope.
Assessment of suppression system requirements based on building use and project specifications.
Coordination of site surveys, technical scope, design and installation.
Functional checks and commissioning of installed systems within the agreed project scope.
Maintenance planning, fault assessment and technical support for existing systems.
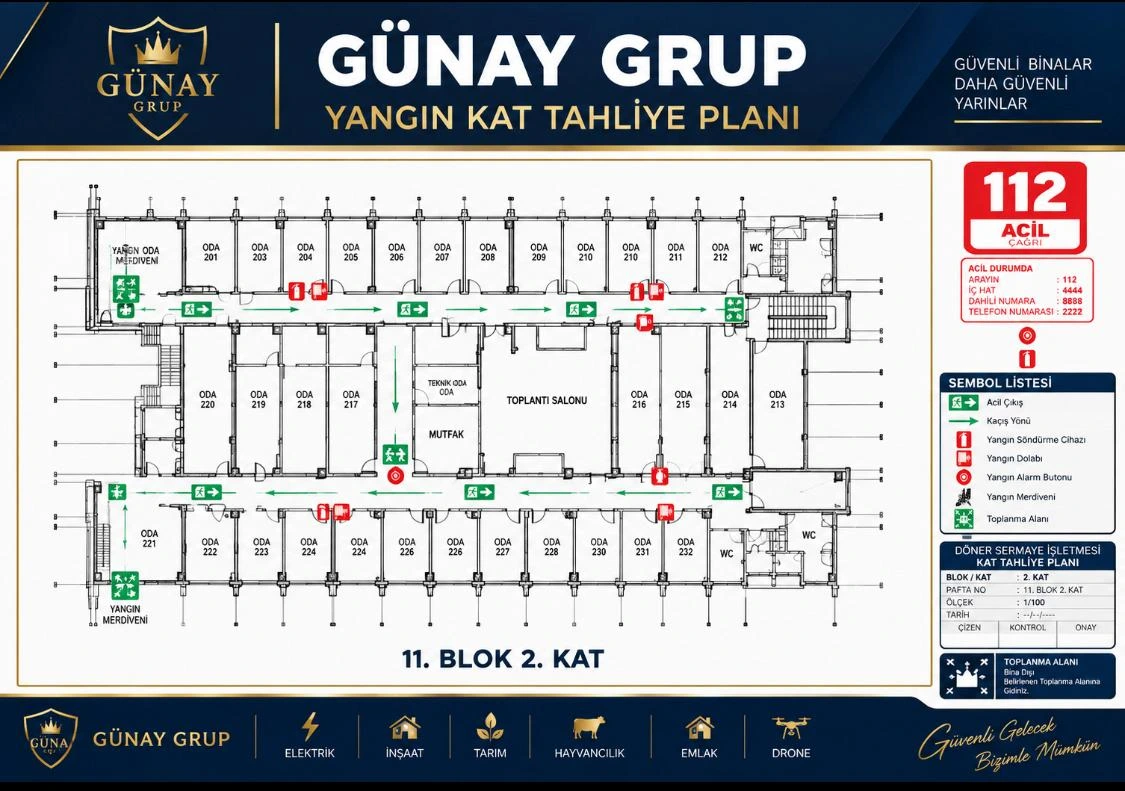
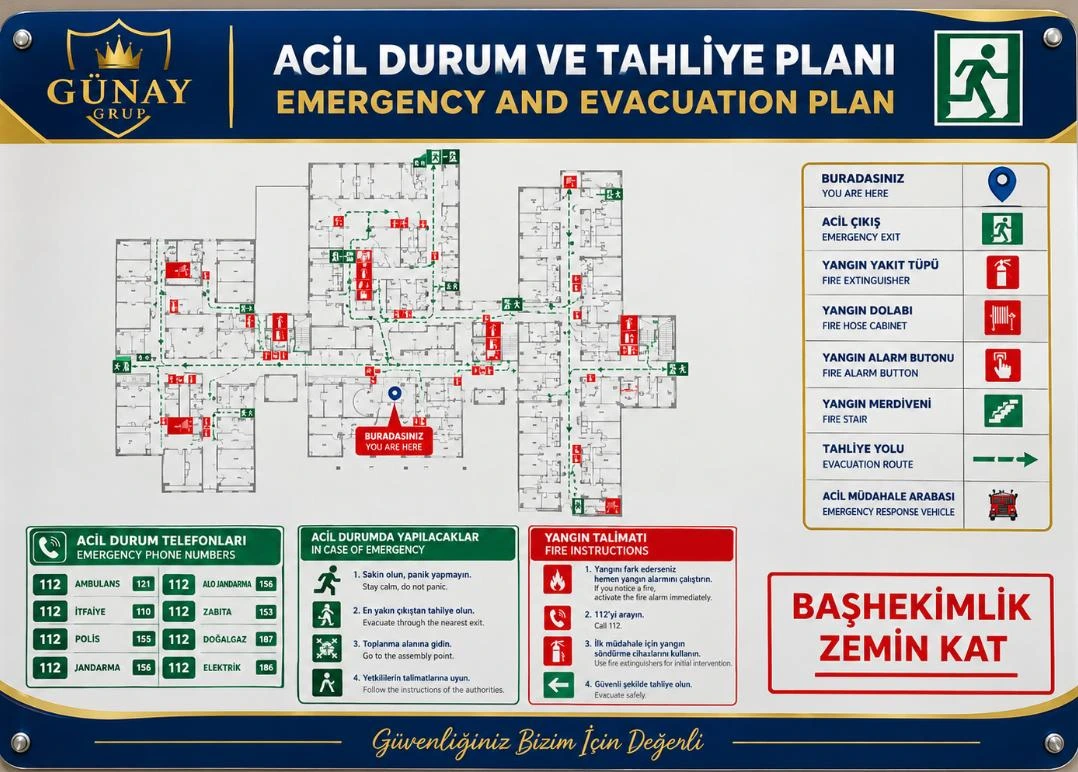
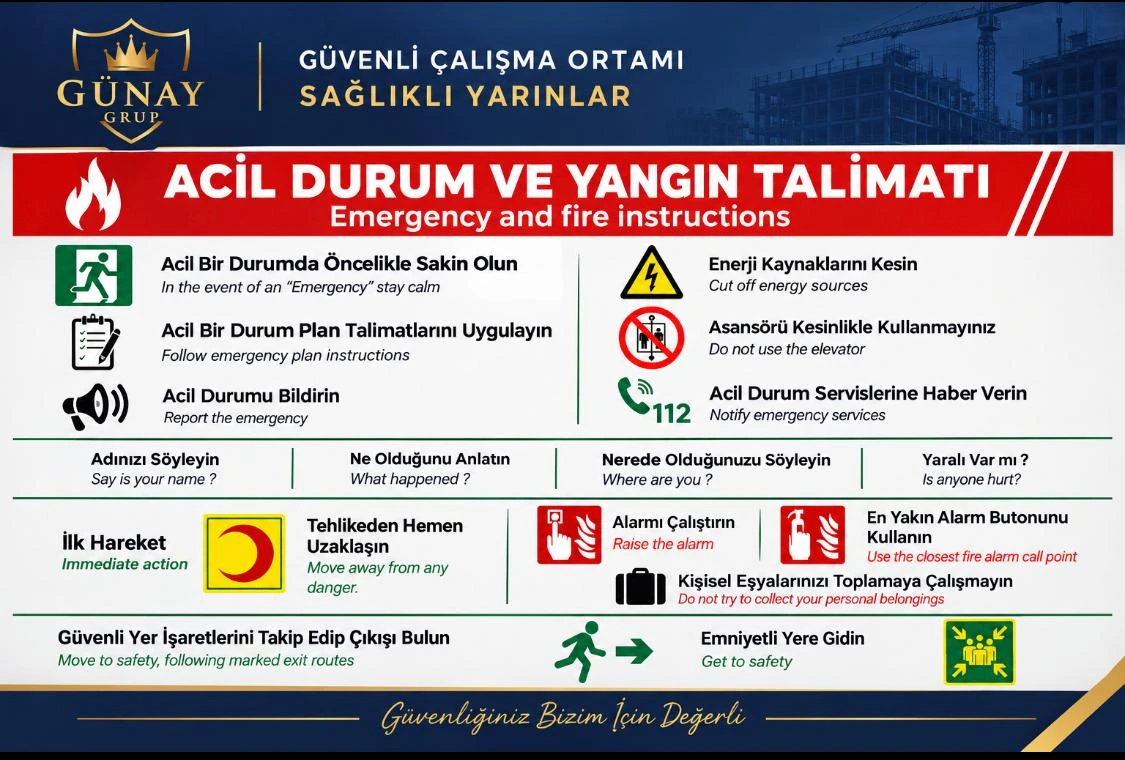
Images show sample designs. Plans and emergency information for an actual building must be prepared and verified for that specific site.
WORK WITH US
Tell us what you need, and we can review the scope together.